
Skip to content

Press & updates

News from the site

Milestones from Ewang Estate and Badella Flavinho Limited, newest first.

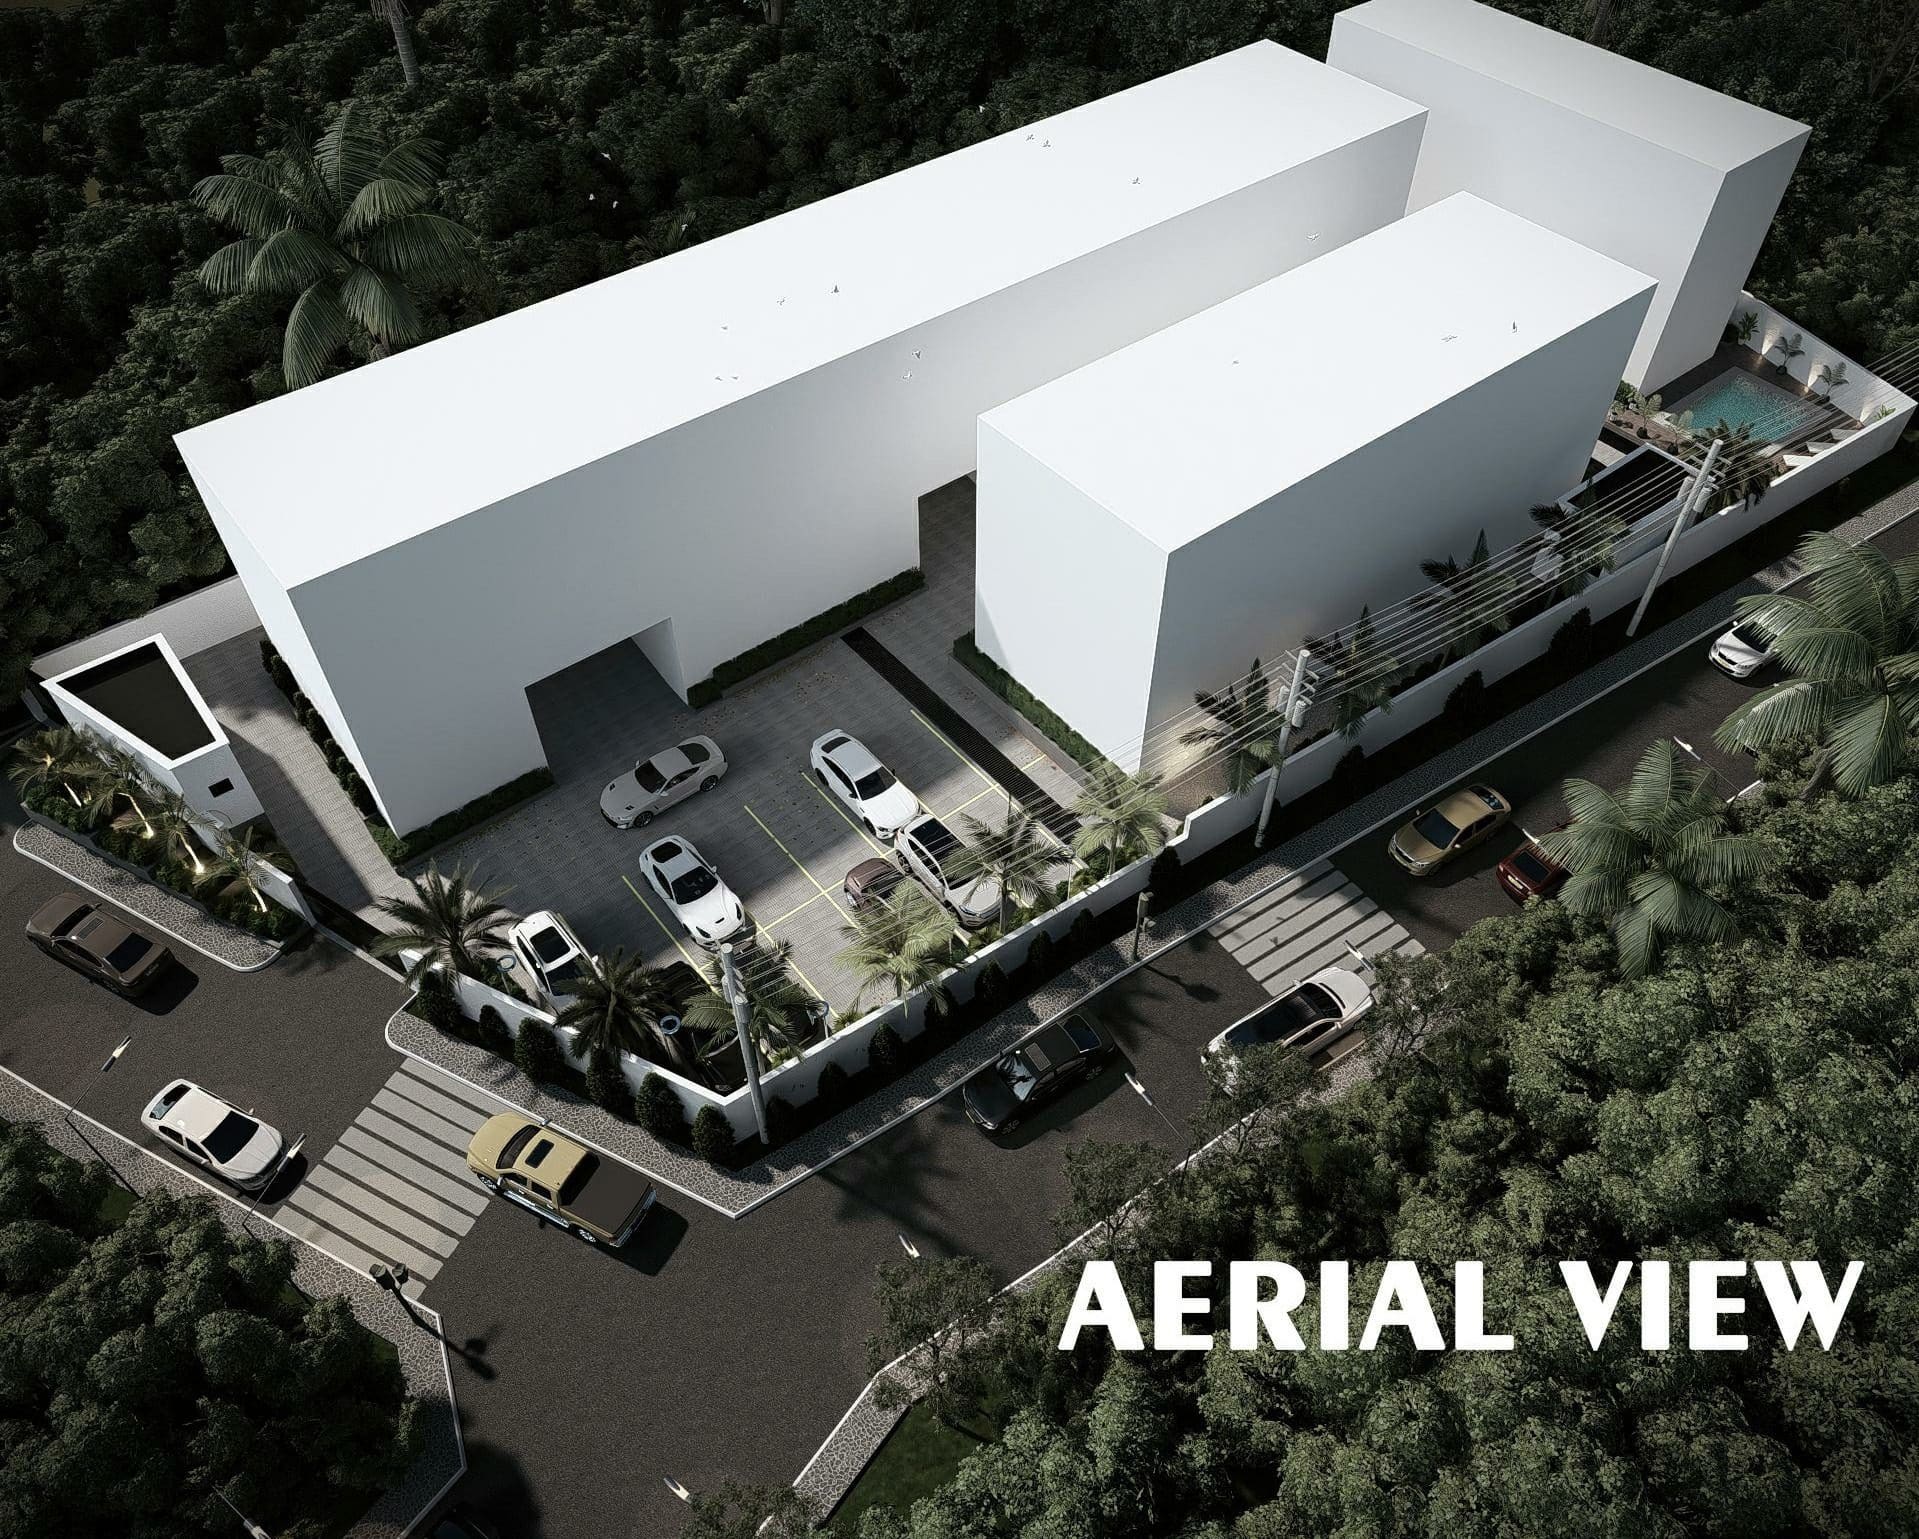
  1. Angled aerial view of the completed Ewang Estate scheme as drawn: the terrace row, apartment blocks, parking court and pool terrace within the walled perimeter.

    Architectural construction drawings issued

    Oxygen Studeos issued the full architectural construction set for the estate: 23 sheets covering the community site plan, the gatehouse, the facility manager’s building, the swimming pool and the residents’ parking court, together with the rendered views of the completed scheme.
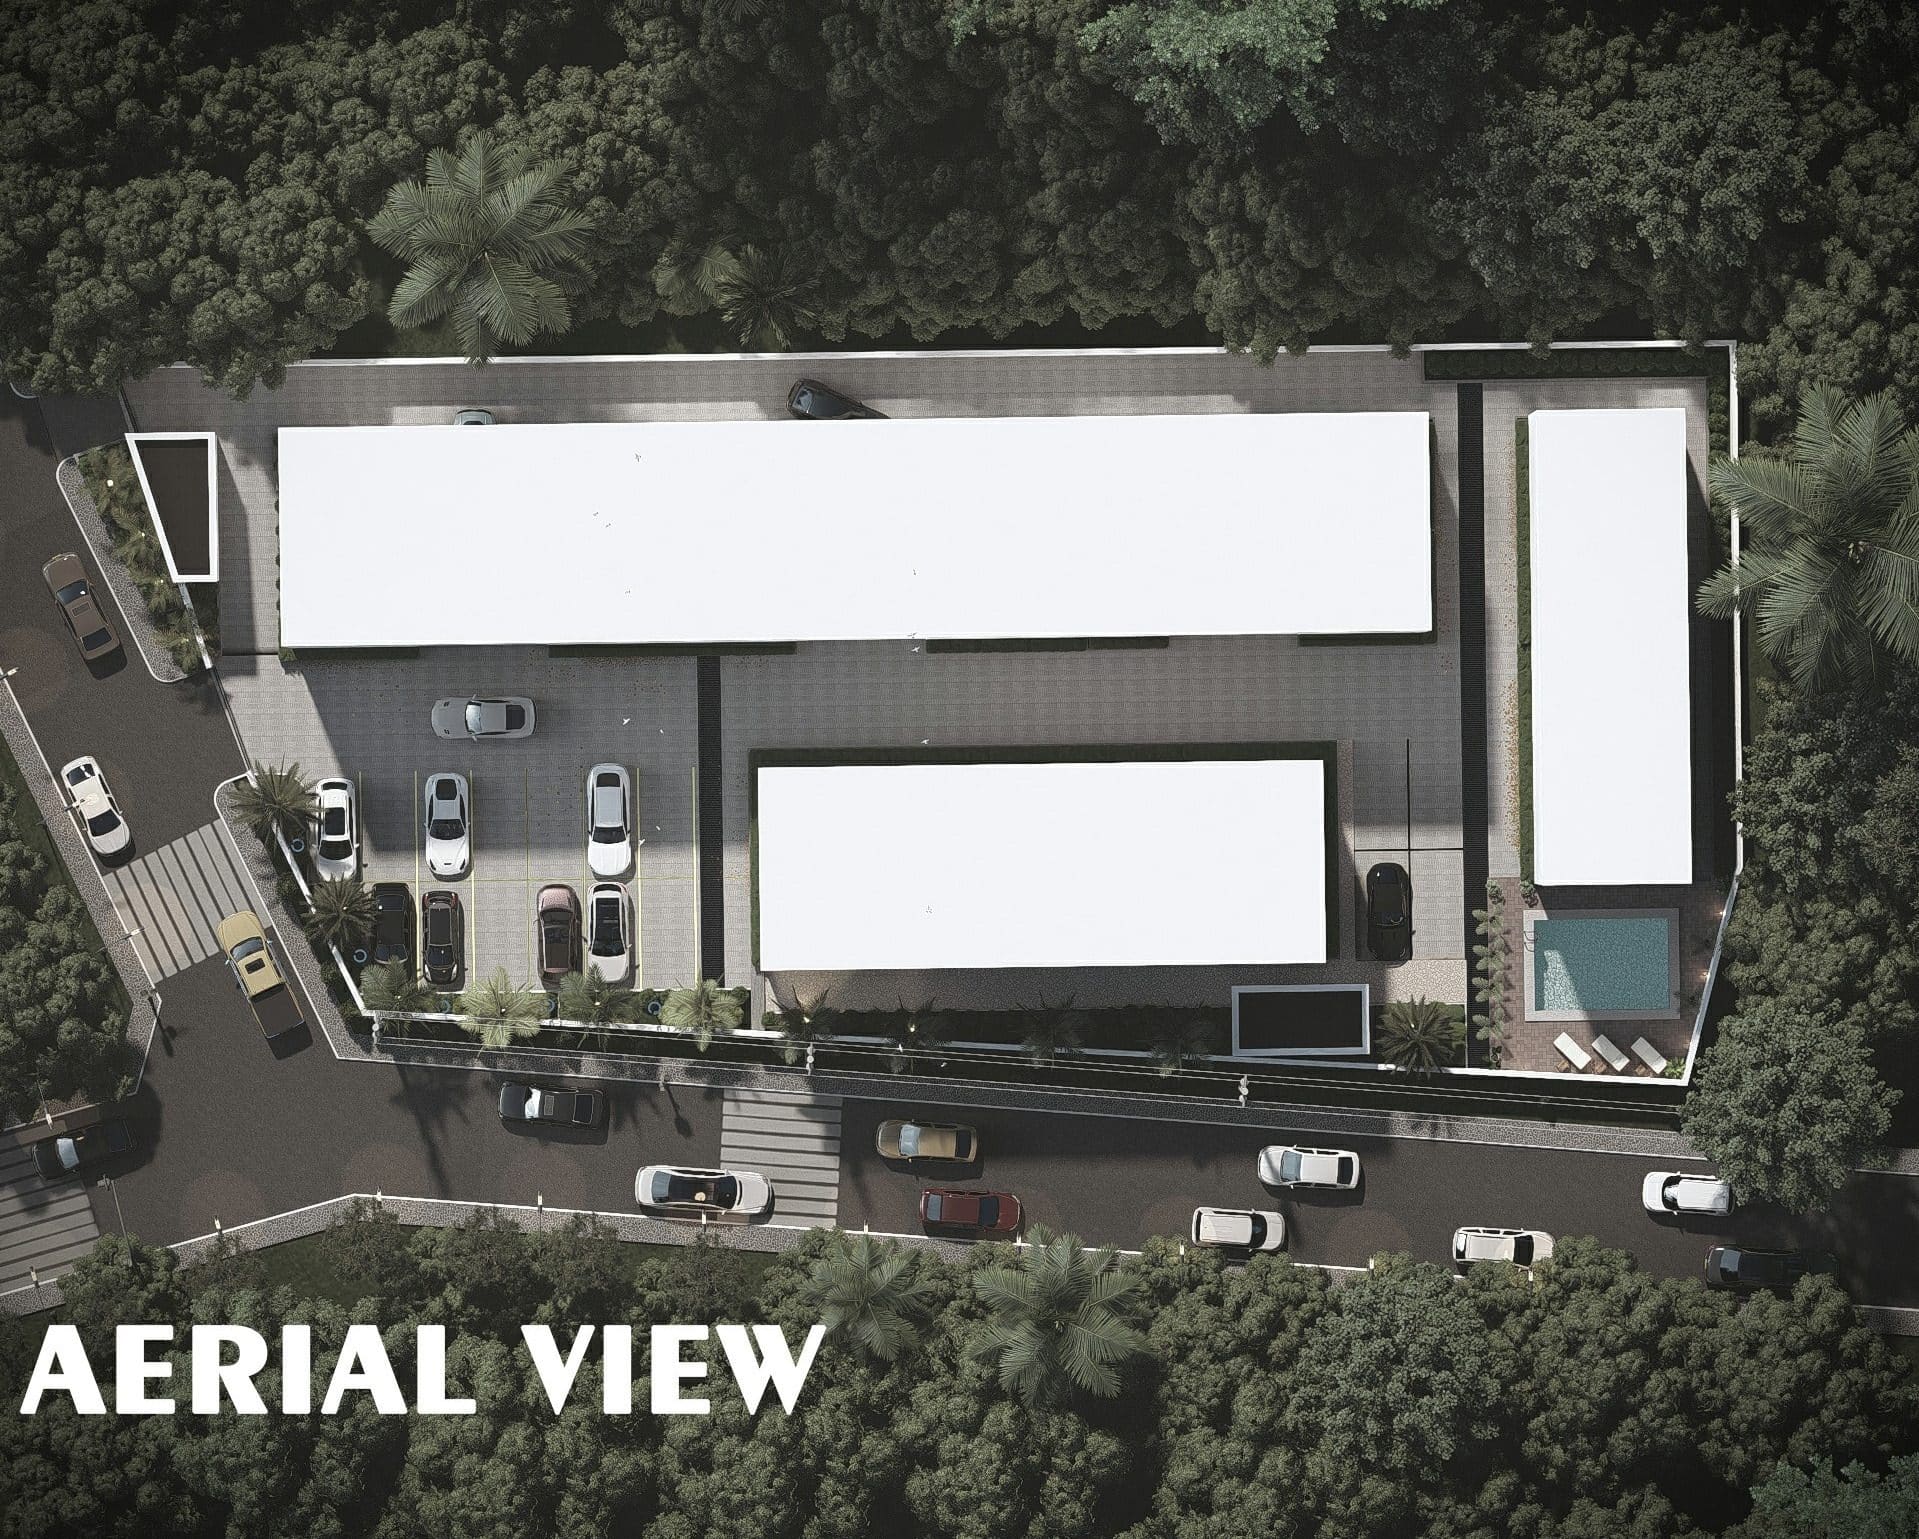
  2. Overhead view of the Ewang Estate site showing the terrace row, apartment blocks, parking bays, pool terrace and the gated entrance from the public road.

    Construction begins at Ewang Extension

    Work started on site at Ewang Extension, off Abiola Way, Abeokuta South. The estate has been photographed at every site visit since, and the record is published in full on the construction progress page.

Media enquiries

Journalists and publications looking for images, drawings or a comment on Ewang Estate can reach us through the contact page and we will respond directly.

Contact us