Skip to content

Standard features

What comes as standard

Set out separately for each home, followed by what every resident shares. Everything on this page is taken from the architect's construction set or confirmed by the developer.

2 units

4-Bedroom Executive Apartment

View this home

Accommodation

Accommodation
Bedrooms4
StudyYes, a separate room
Boys' quartersYes, self-contained
Private garageNo, parking is in the residents’ court
Units built2

Estate services

Estate services
EntranceManned gatehouse, single controlled vehicle gate
Facility managementOn-site facility manager’s office
DrainageEngineered surface drainage to paved routes
PoolShared pool terrace

6 units

3-Bedroom Terrace

View this home

Accommodation

Accommodation
Bedrooms3
StudyNo
Boys' quartersYes, self-contained
Private garageYes, an individual garage to each home
Units built6

Estate services

Estate services
EntranceManned gatehouse, single controlled vehicle gate
Facility managementOn-site facility manager’s office
DrainageEngineered surface drainage to paved routes
PoolShared pool terrace

Shared by every home

The estate itself

Each of these is a separate sheet in the construction set. The sheet reference is shown so you can check any of it against the drawings.

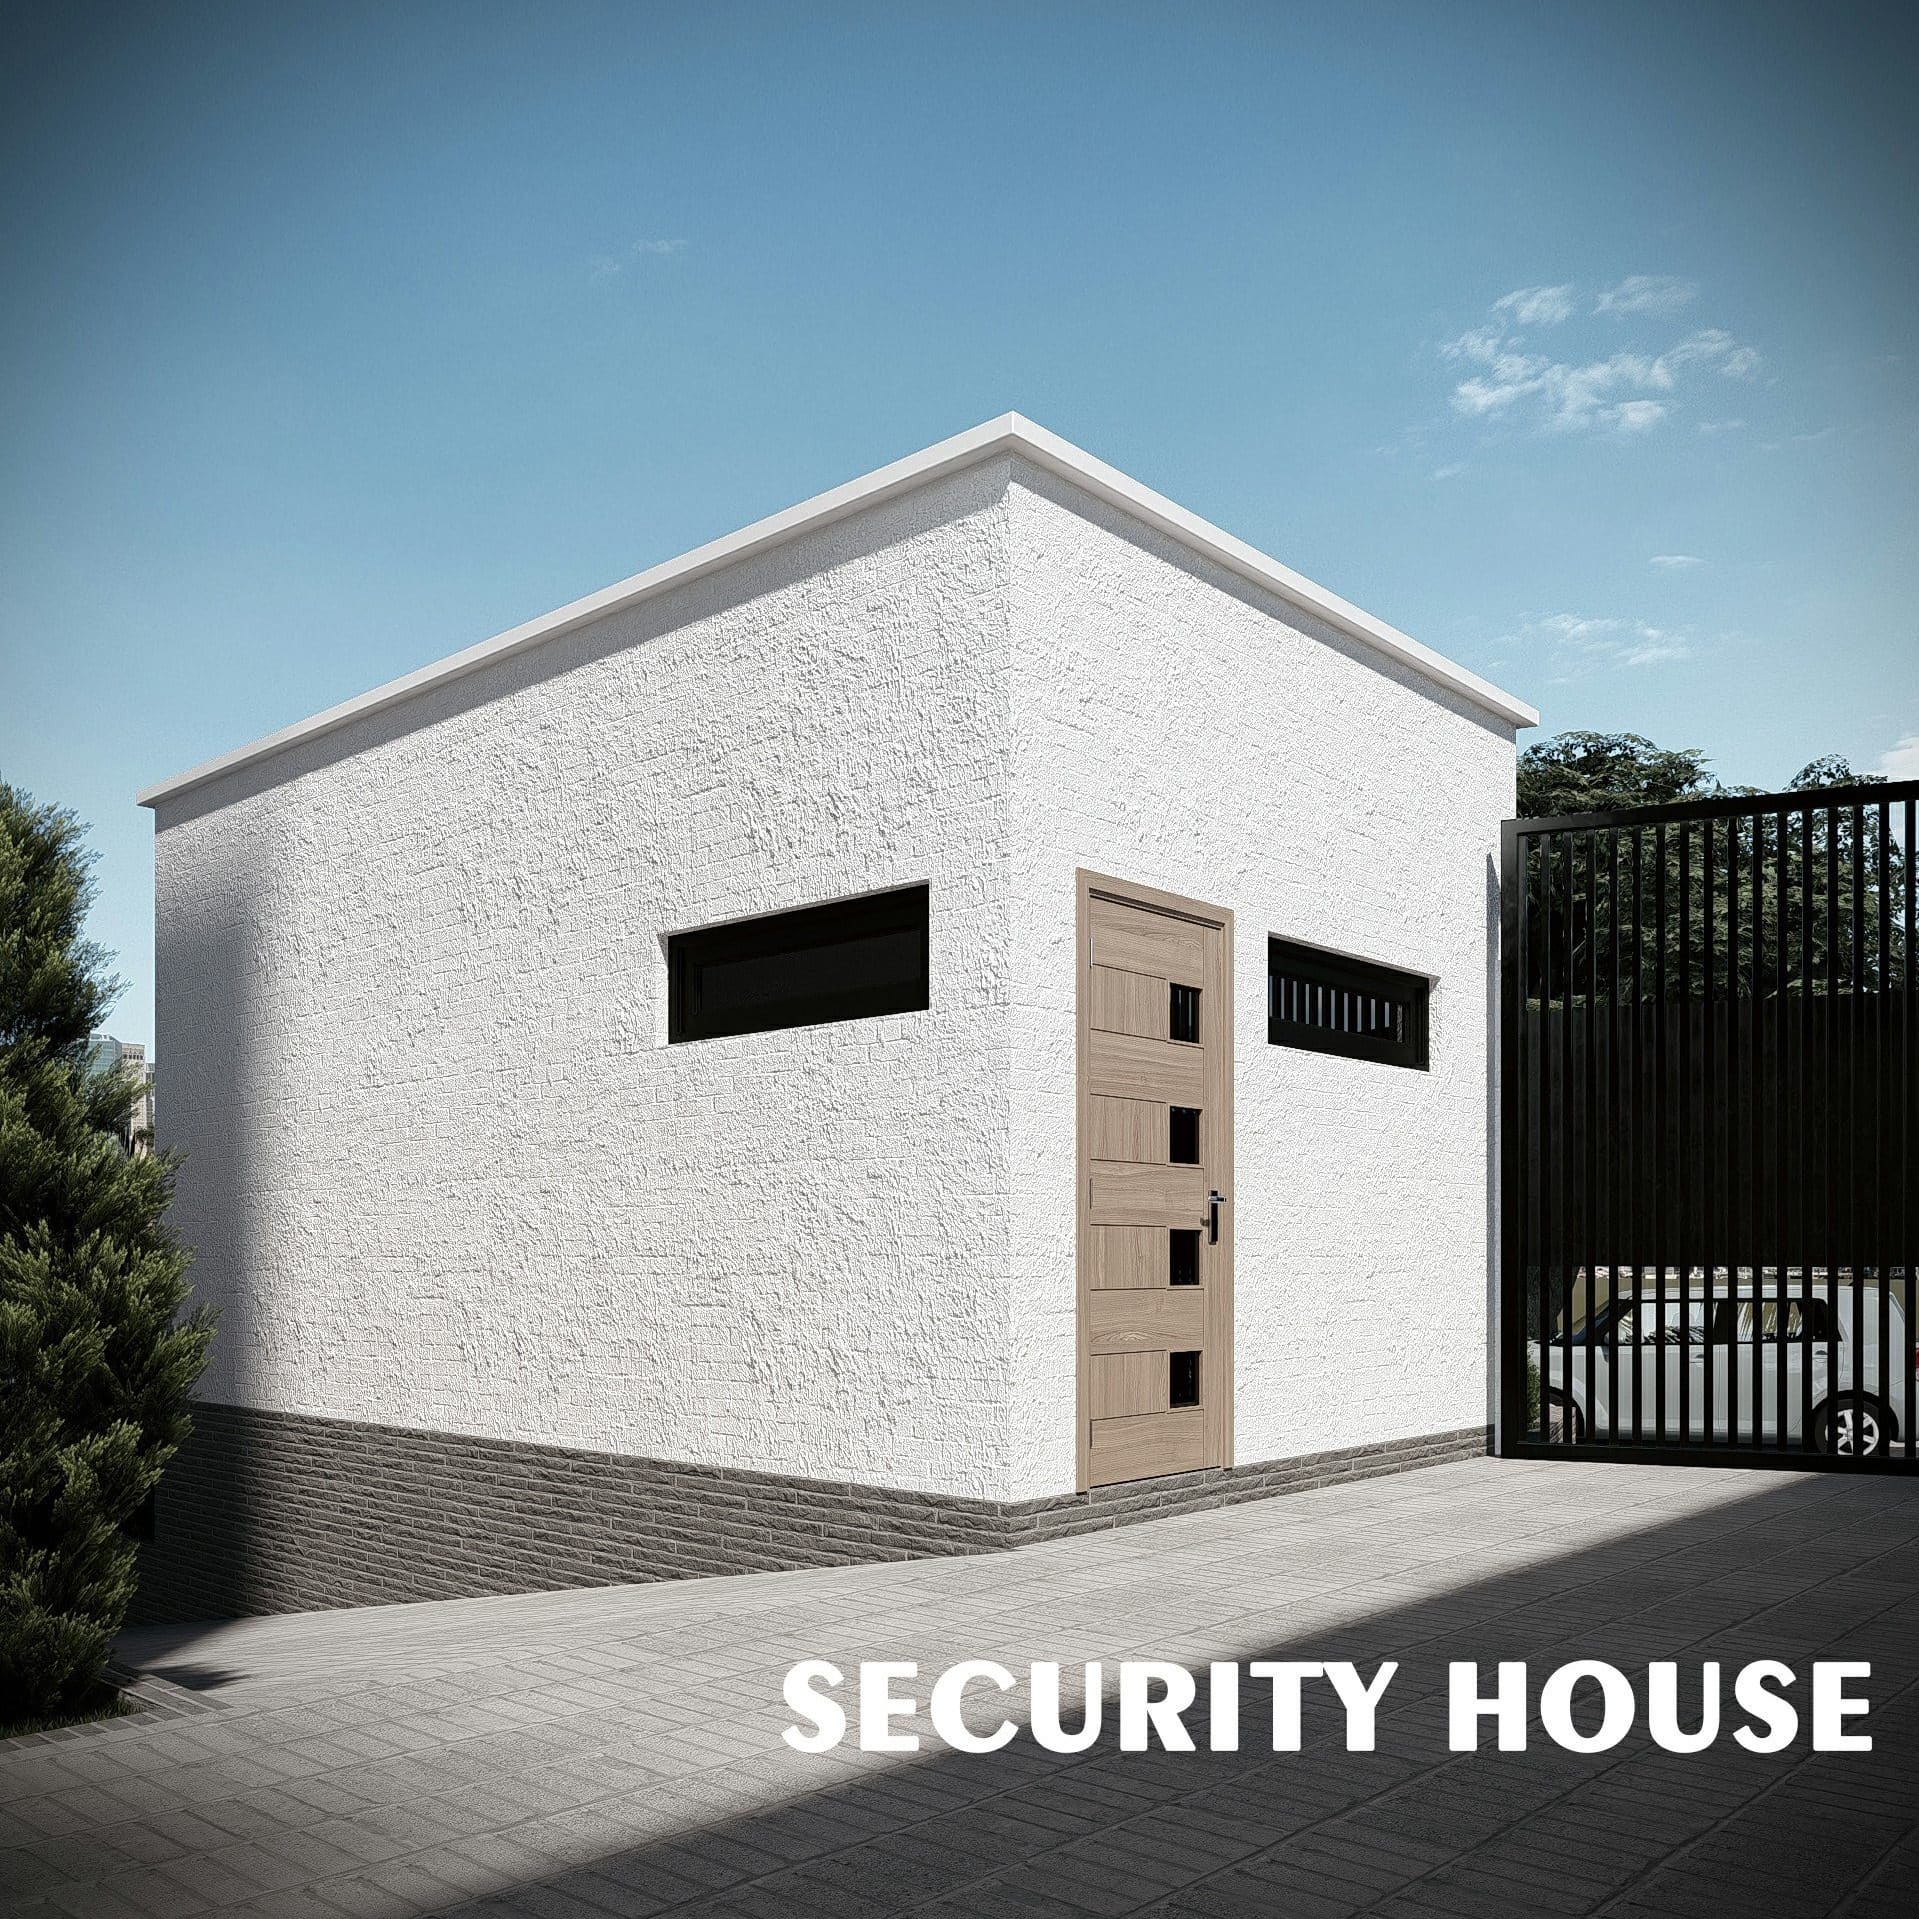
The security house at the entrance to Ewang Estate: a single-storey white rendered building with a charcoal brick plinth, timber entrance door and slim black louvred windows, beside the black steel vehicle gate.

Manned gatehouse at the entrance

A purpose-built security house controls the single vehicle entrance. It is drawn as a 12 m² security room with its own 3 m² WC and shower, so the post can be manned continuously without leaving the gate. The entrance door is a steel security panel door; windows are aluminium-framed.

Sheets A002–A005

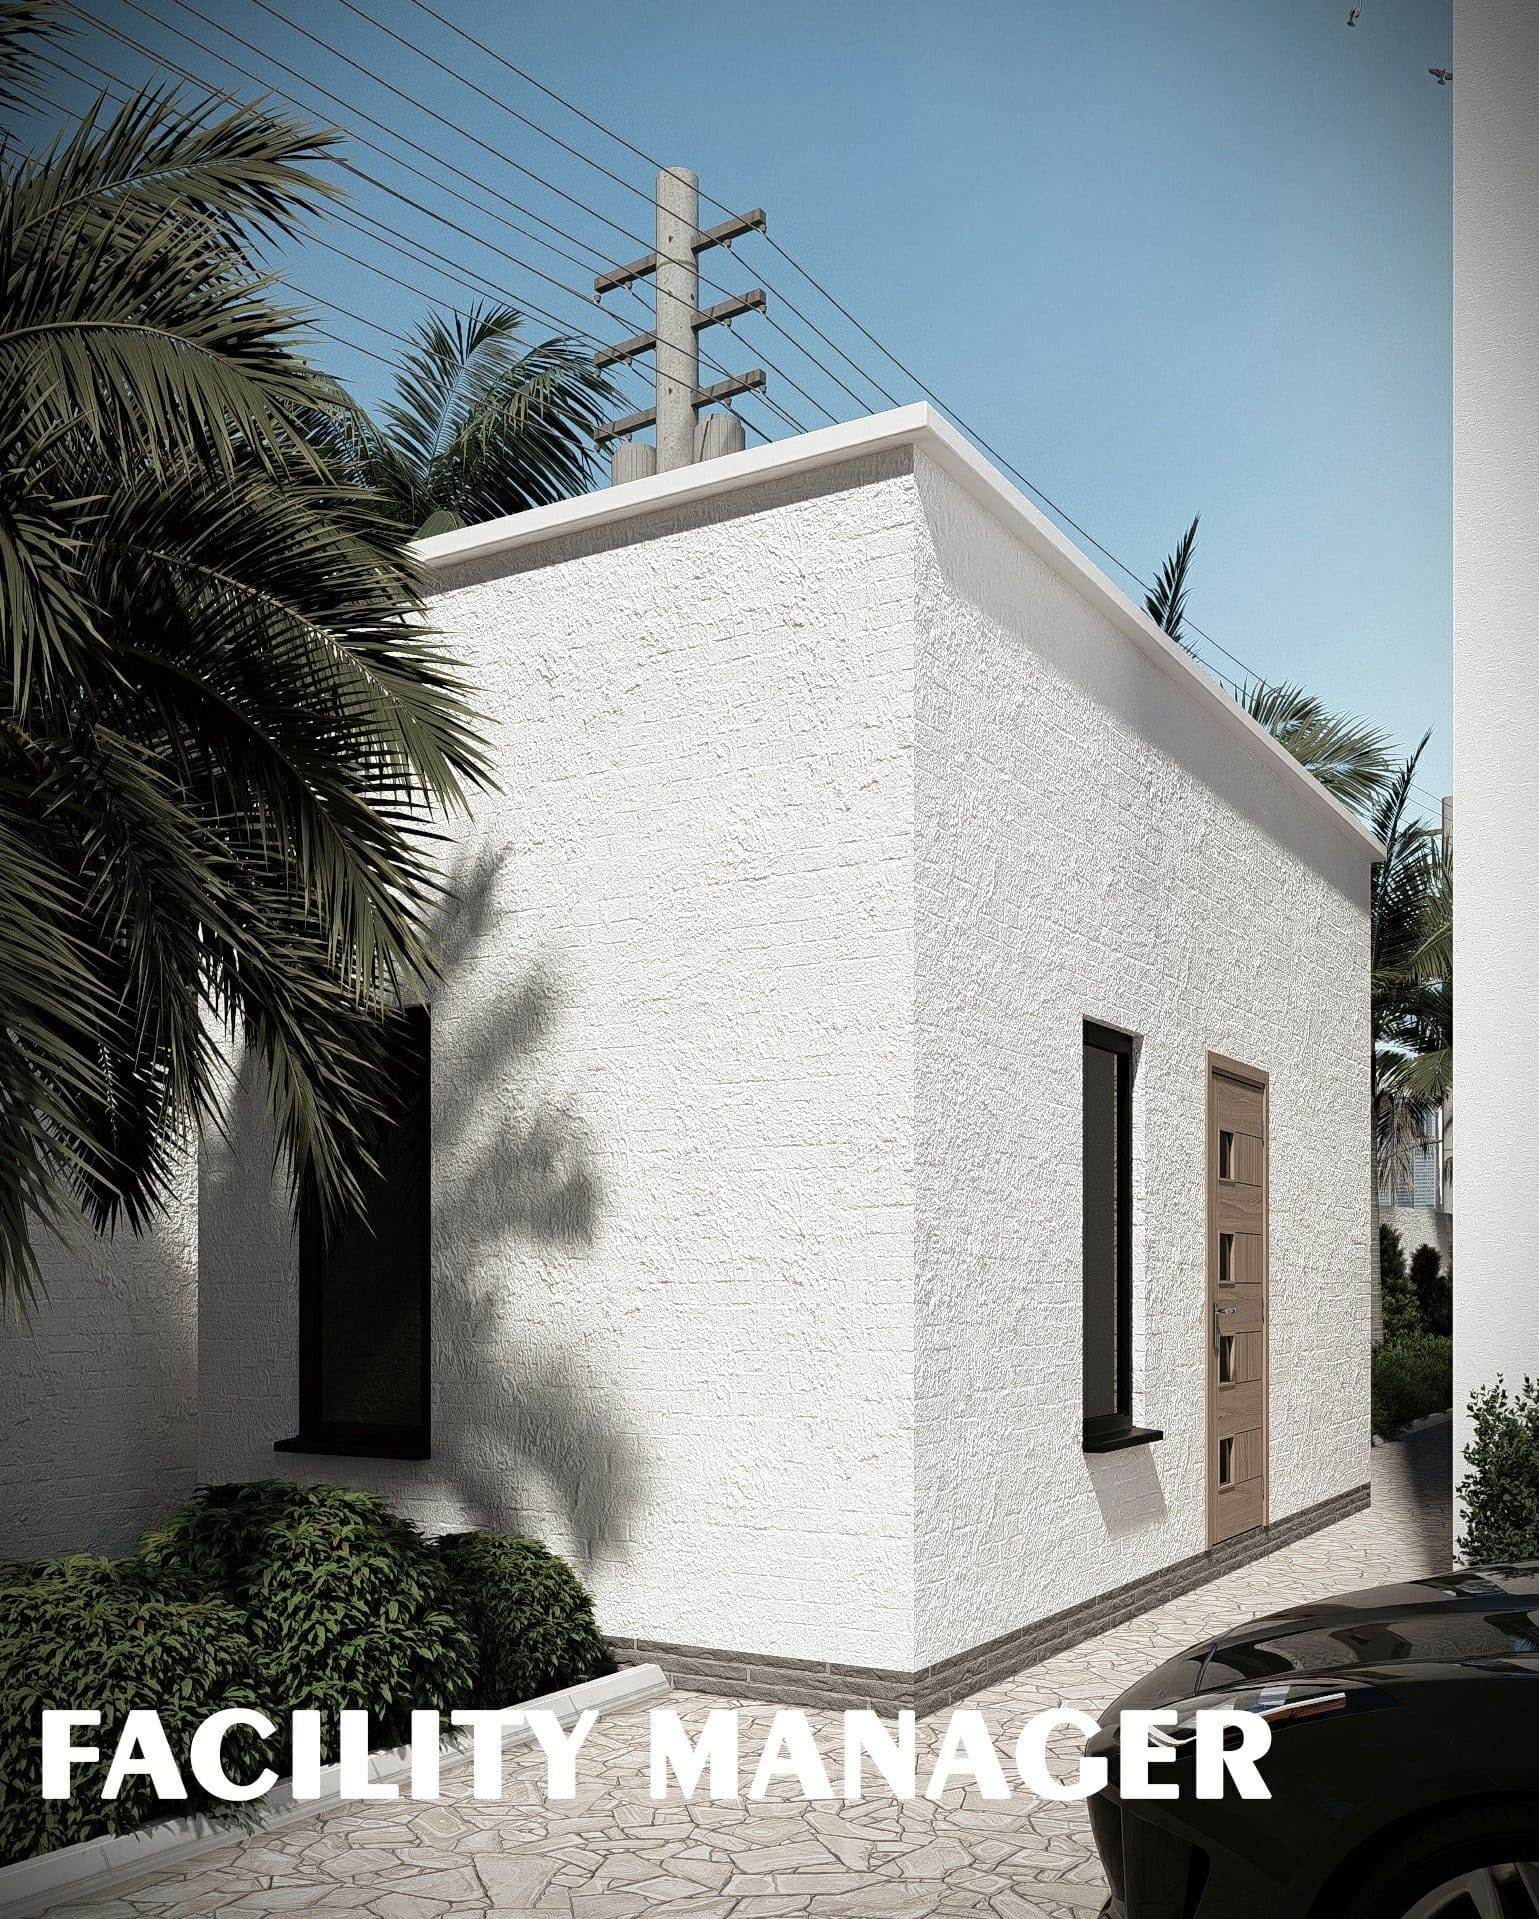
The facility manager's building at Ewang Estate: a compact single-storey white rendered structure with a timber door and slim window, framed by planting.

On-site facility manager

The estate has a dedicated building for its facility manager: a 9 m² office with a 3 m² store and a 2 m² WC and shower. Maintenance is run from inside the estate rather than called in from outside.

Sheets A006–A009

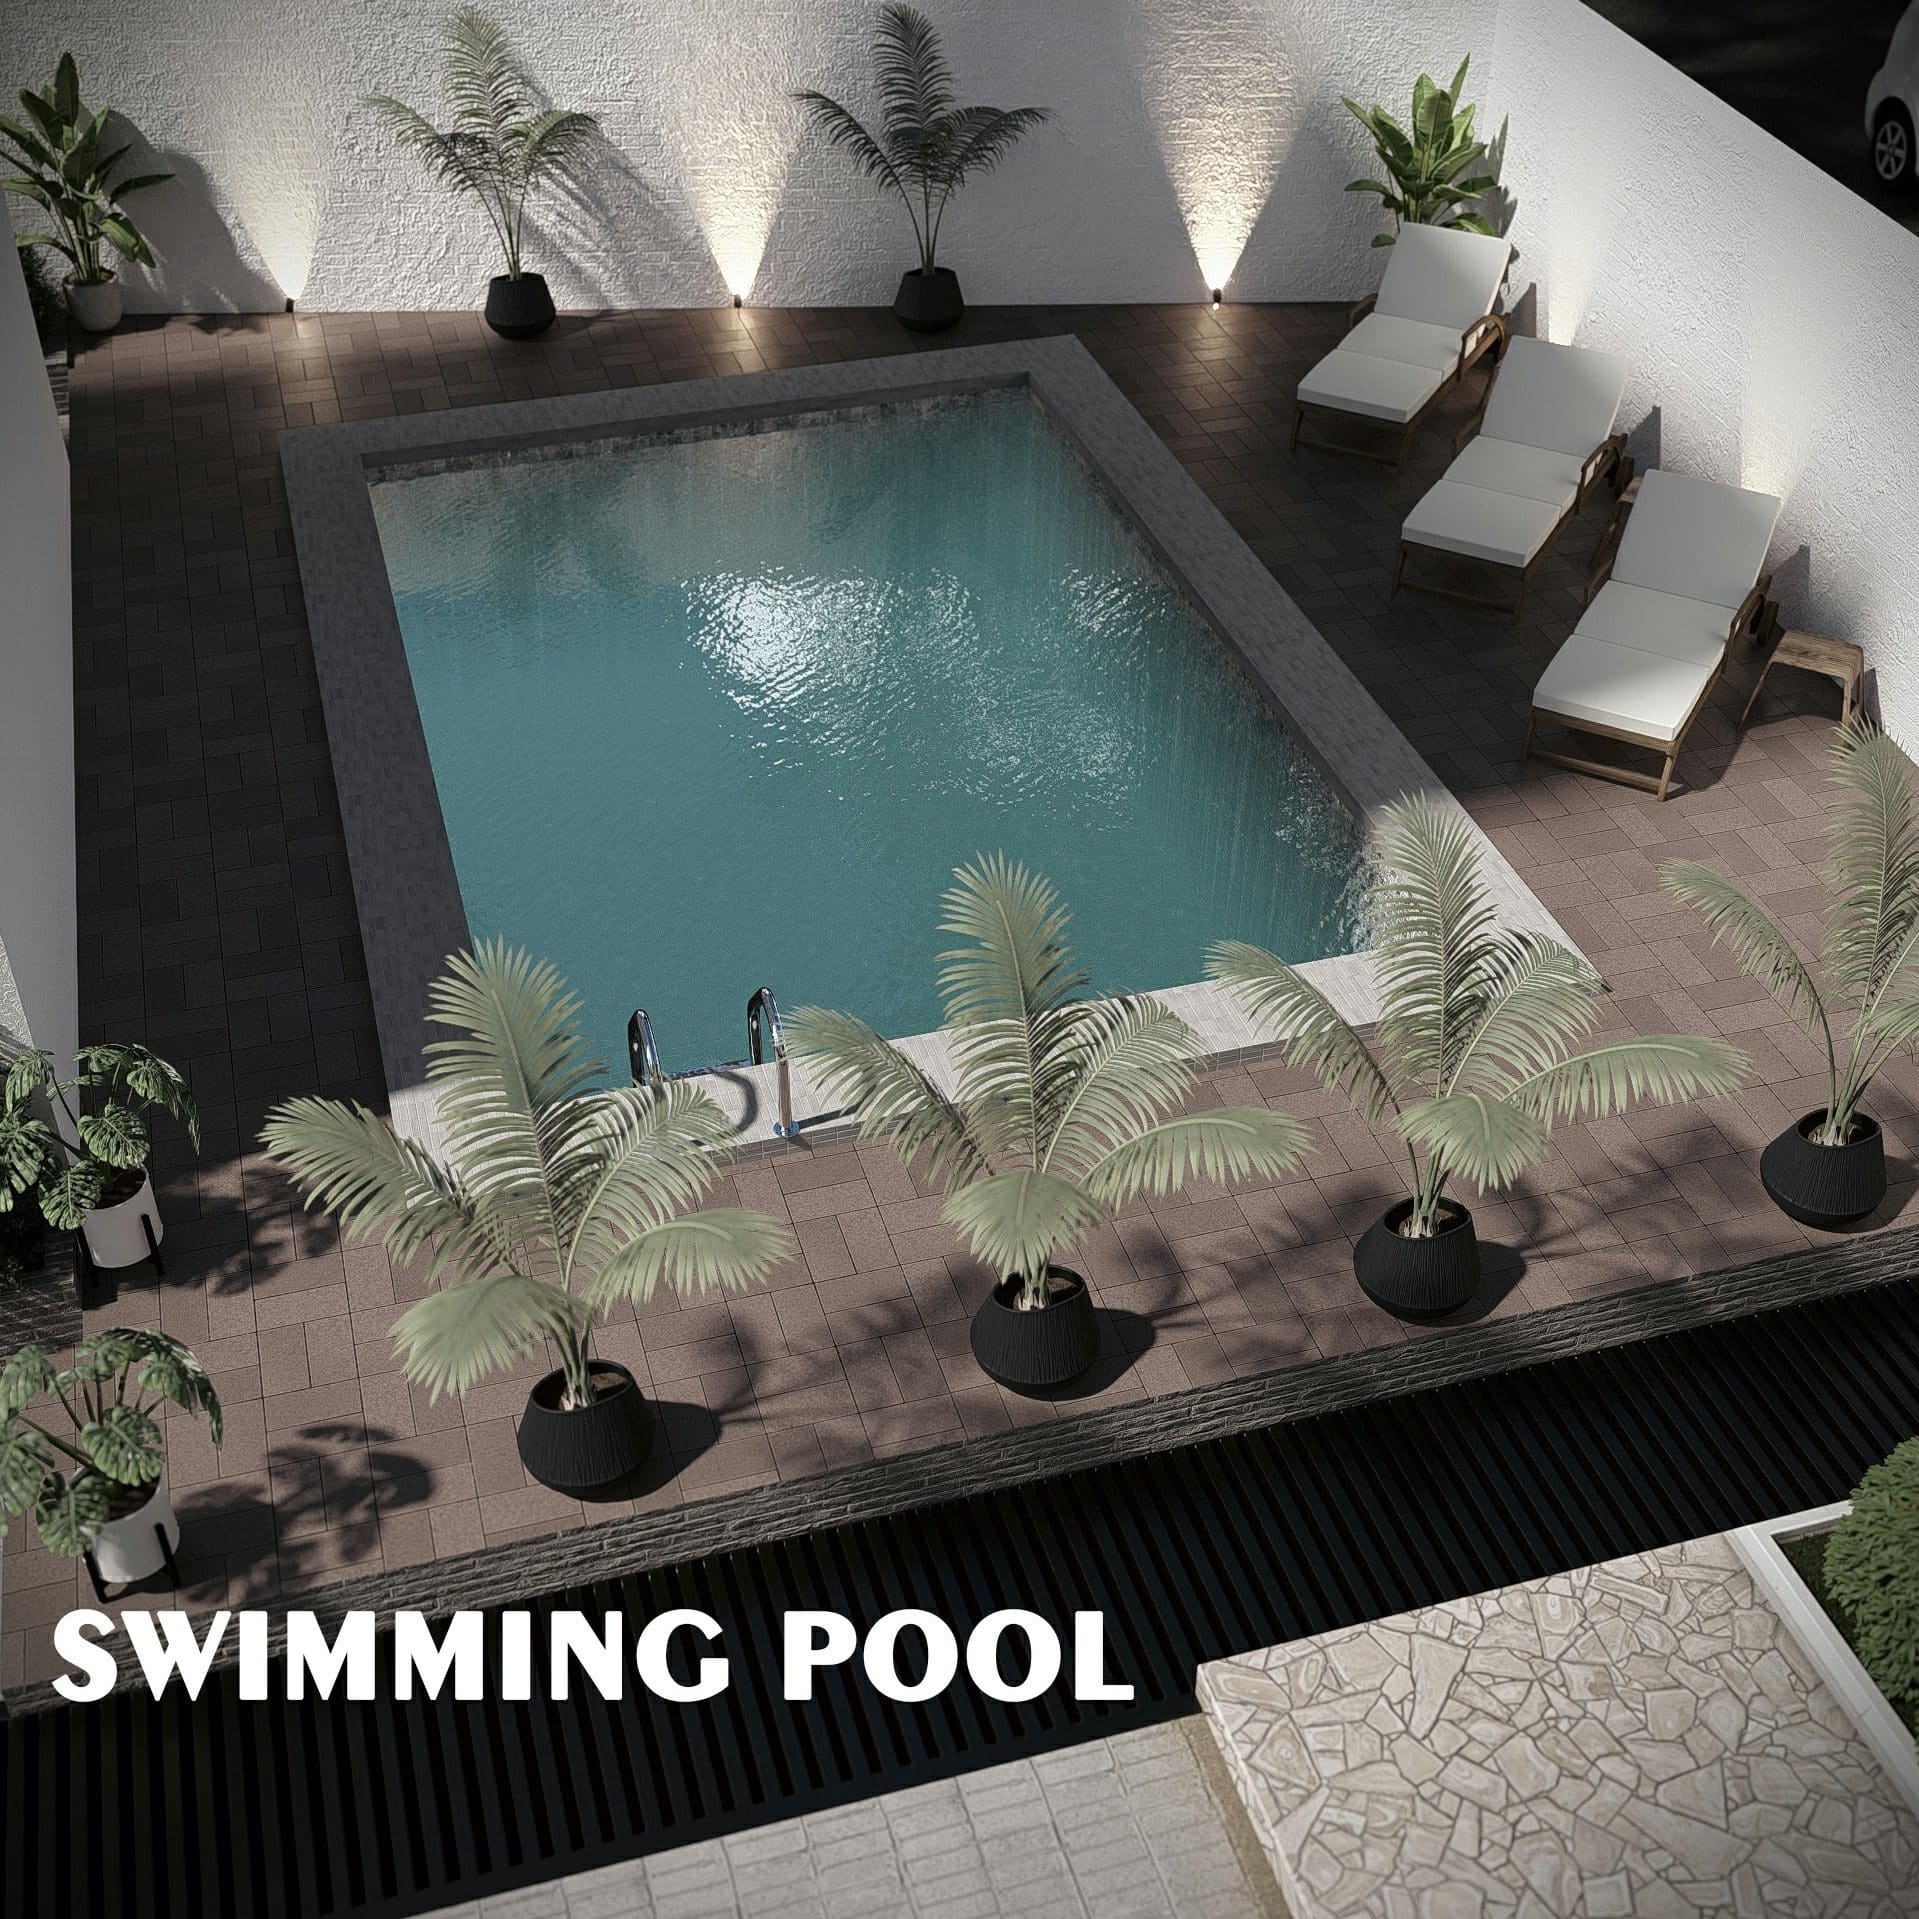
Overhead view of the swimming pool at Ewang Estate, tiled in blue-green with a stainless handrail, surrounded by paving, potted palms, sun loungers and wall-washer lighting.

Swimming pool and terrace

A tiled swimming pool with a paved surround, sun loungers, planting and wall-mounted lighting, set at the quiet end of the estate away from the entrance.

Sheet A0010

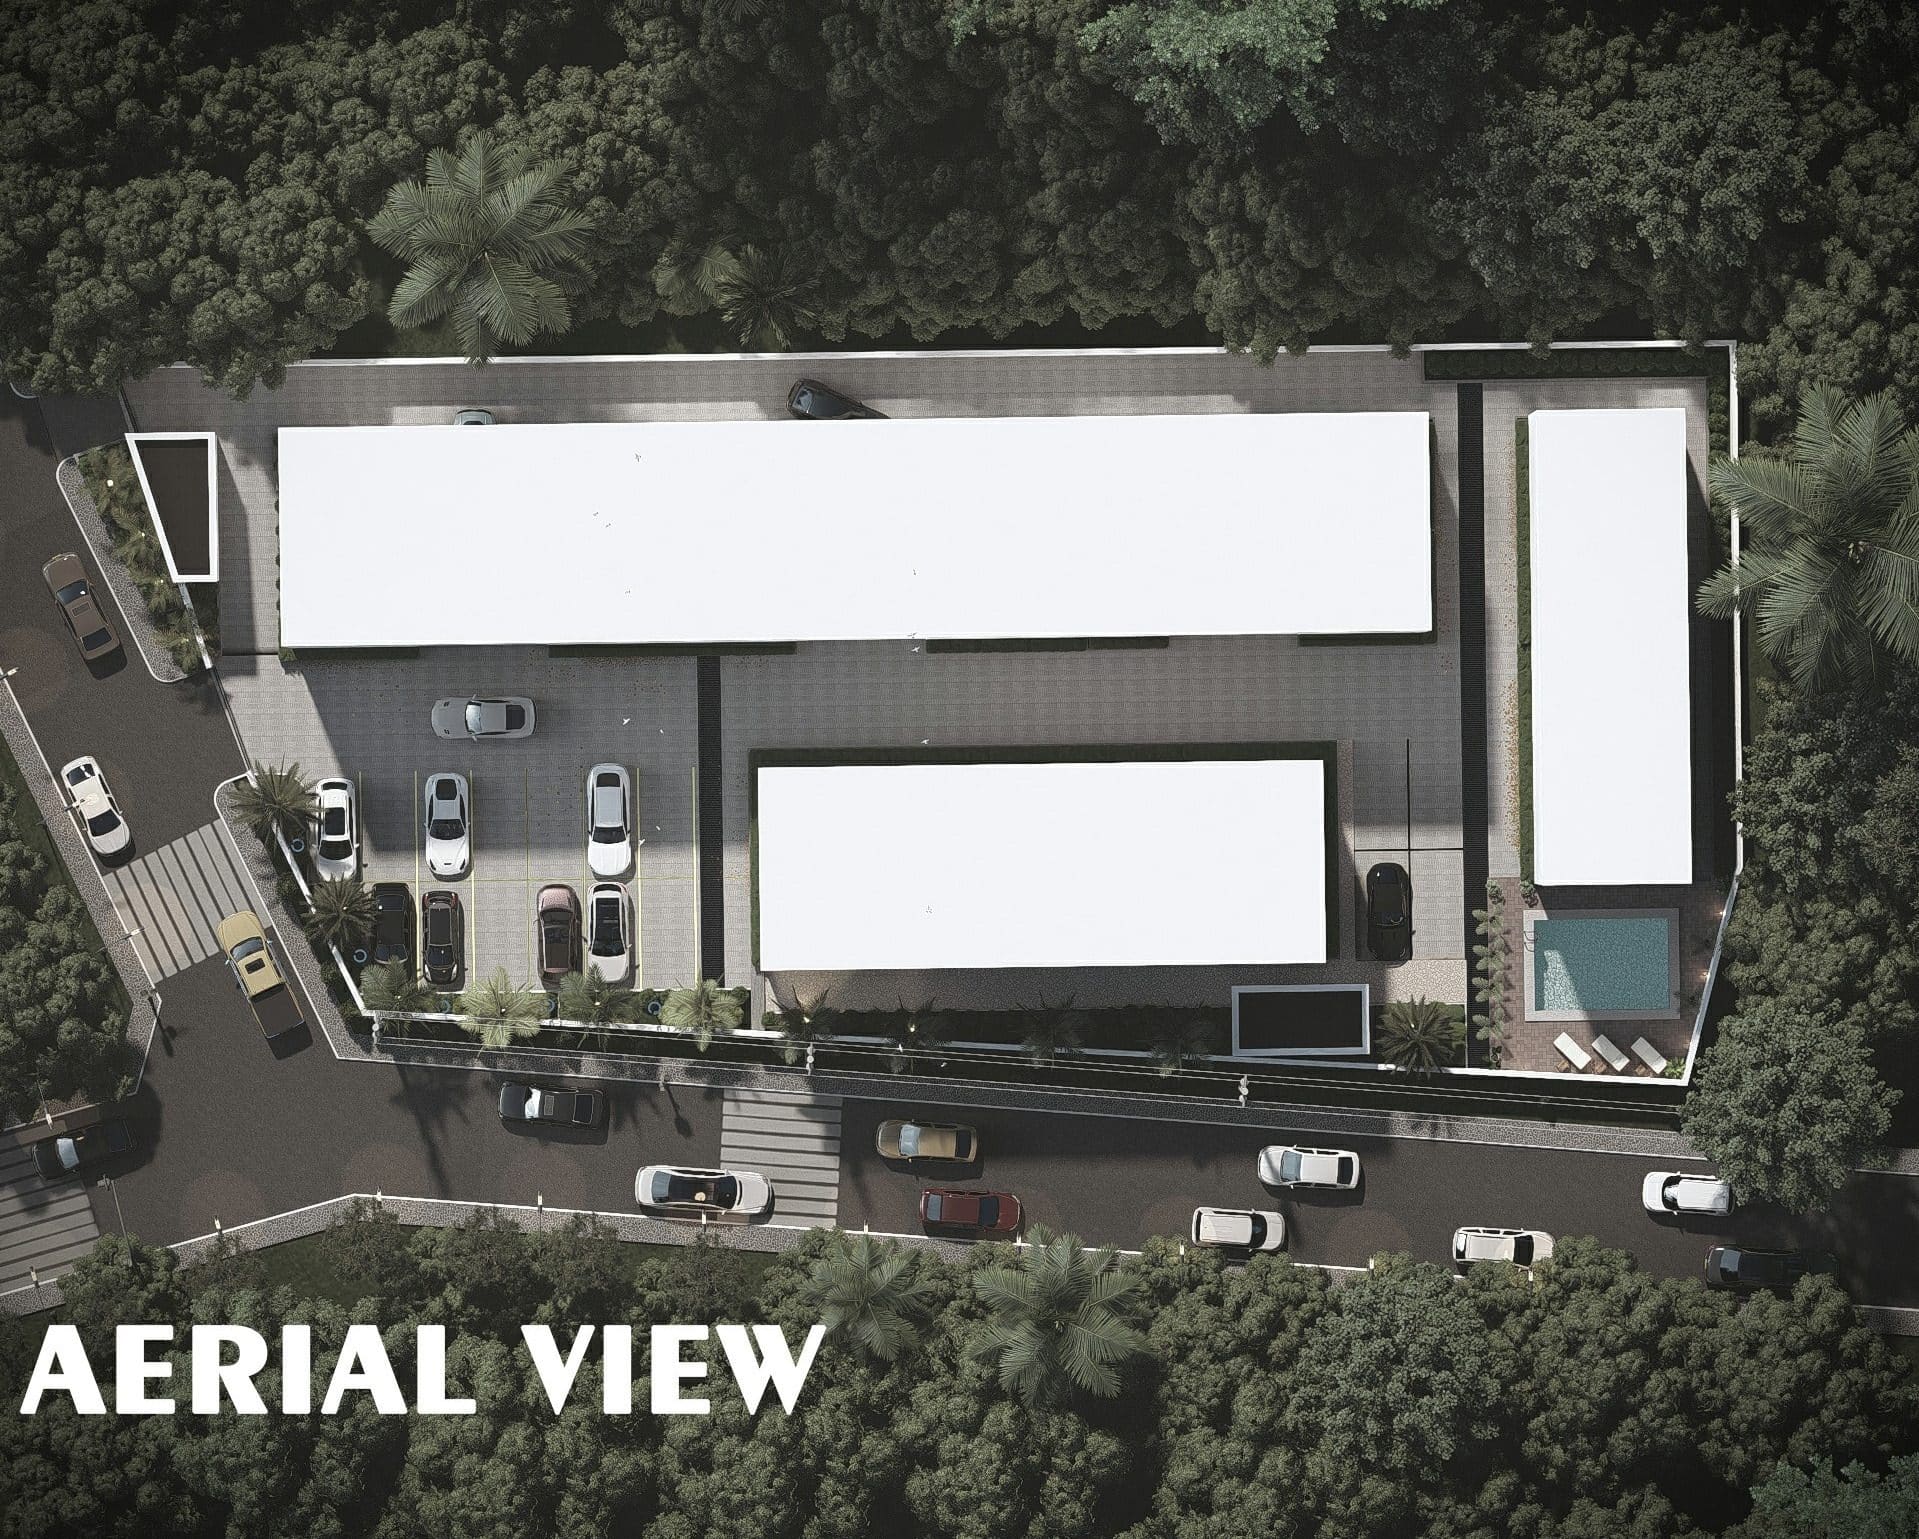
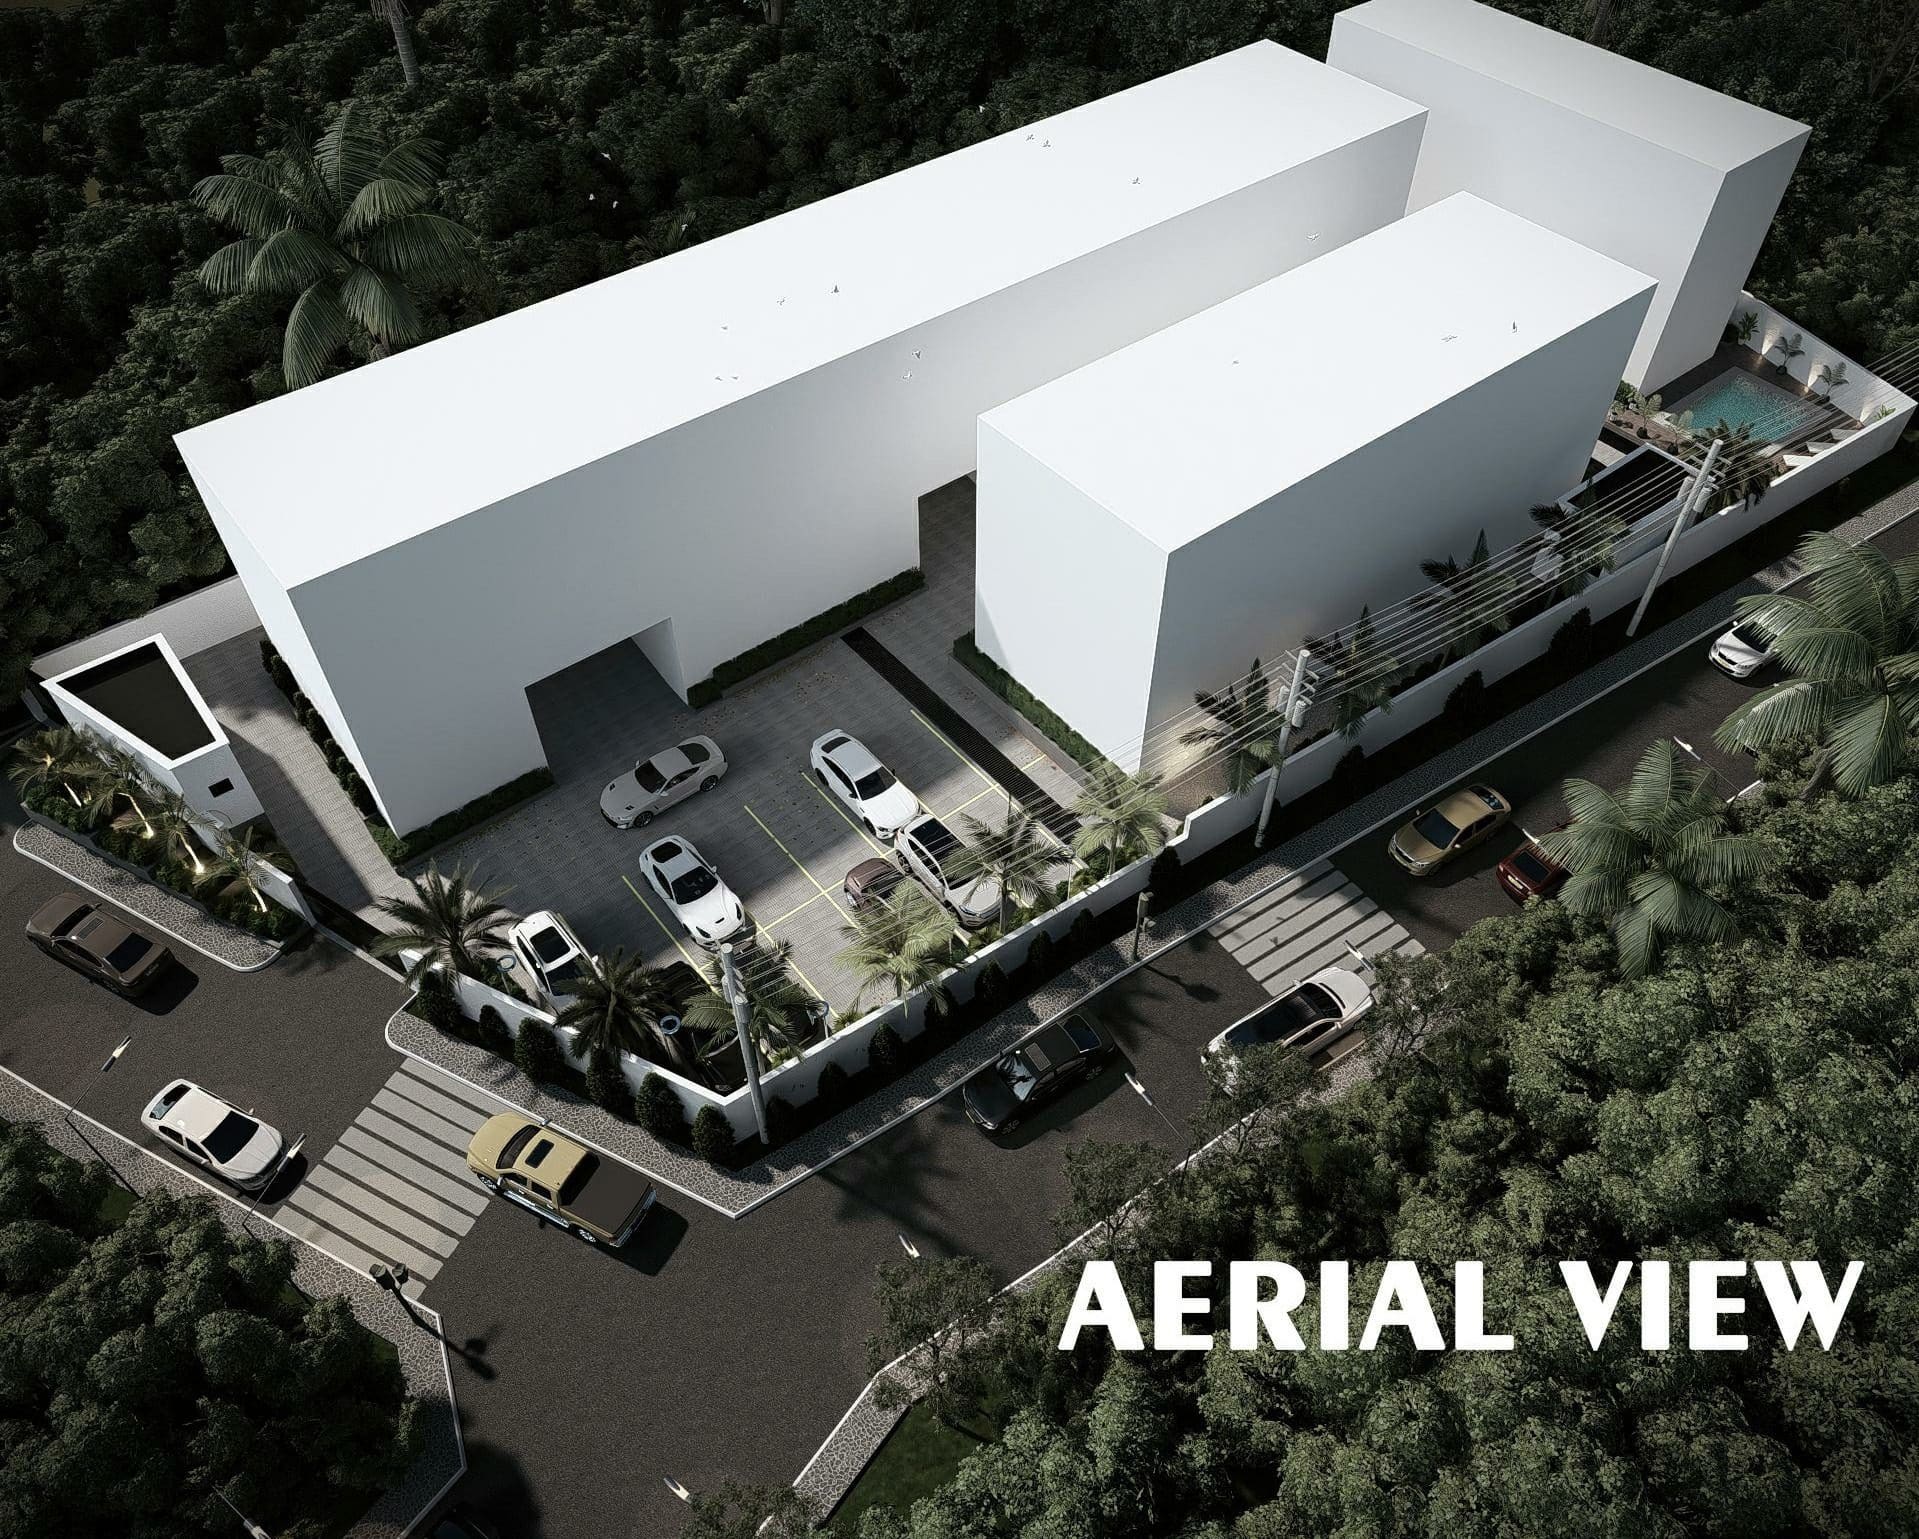
Overhead view of the whole Ewang Estate site showing the terrace row, apartment blocks, marked parking bays, the pool terrace and the gated entrance from the road.

Residents’ parking court

A marked parking court inside the gates, laid out as its own drawing. The six terrace homes additionally have private garages built into their ground floors.

Sheet A0011

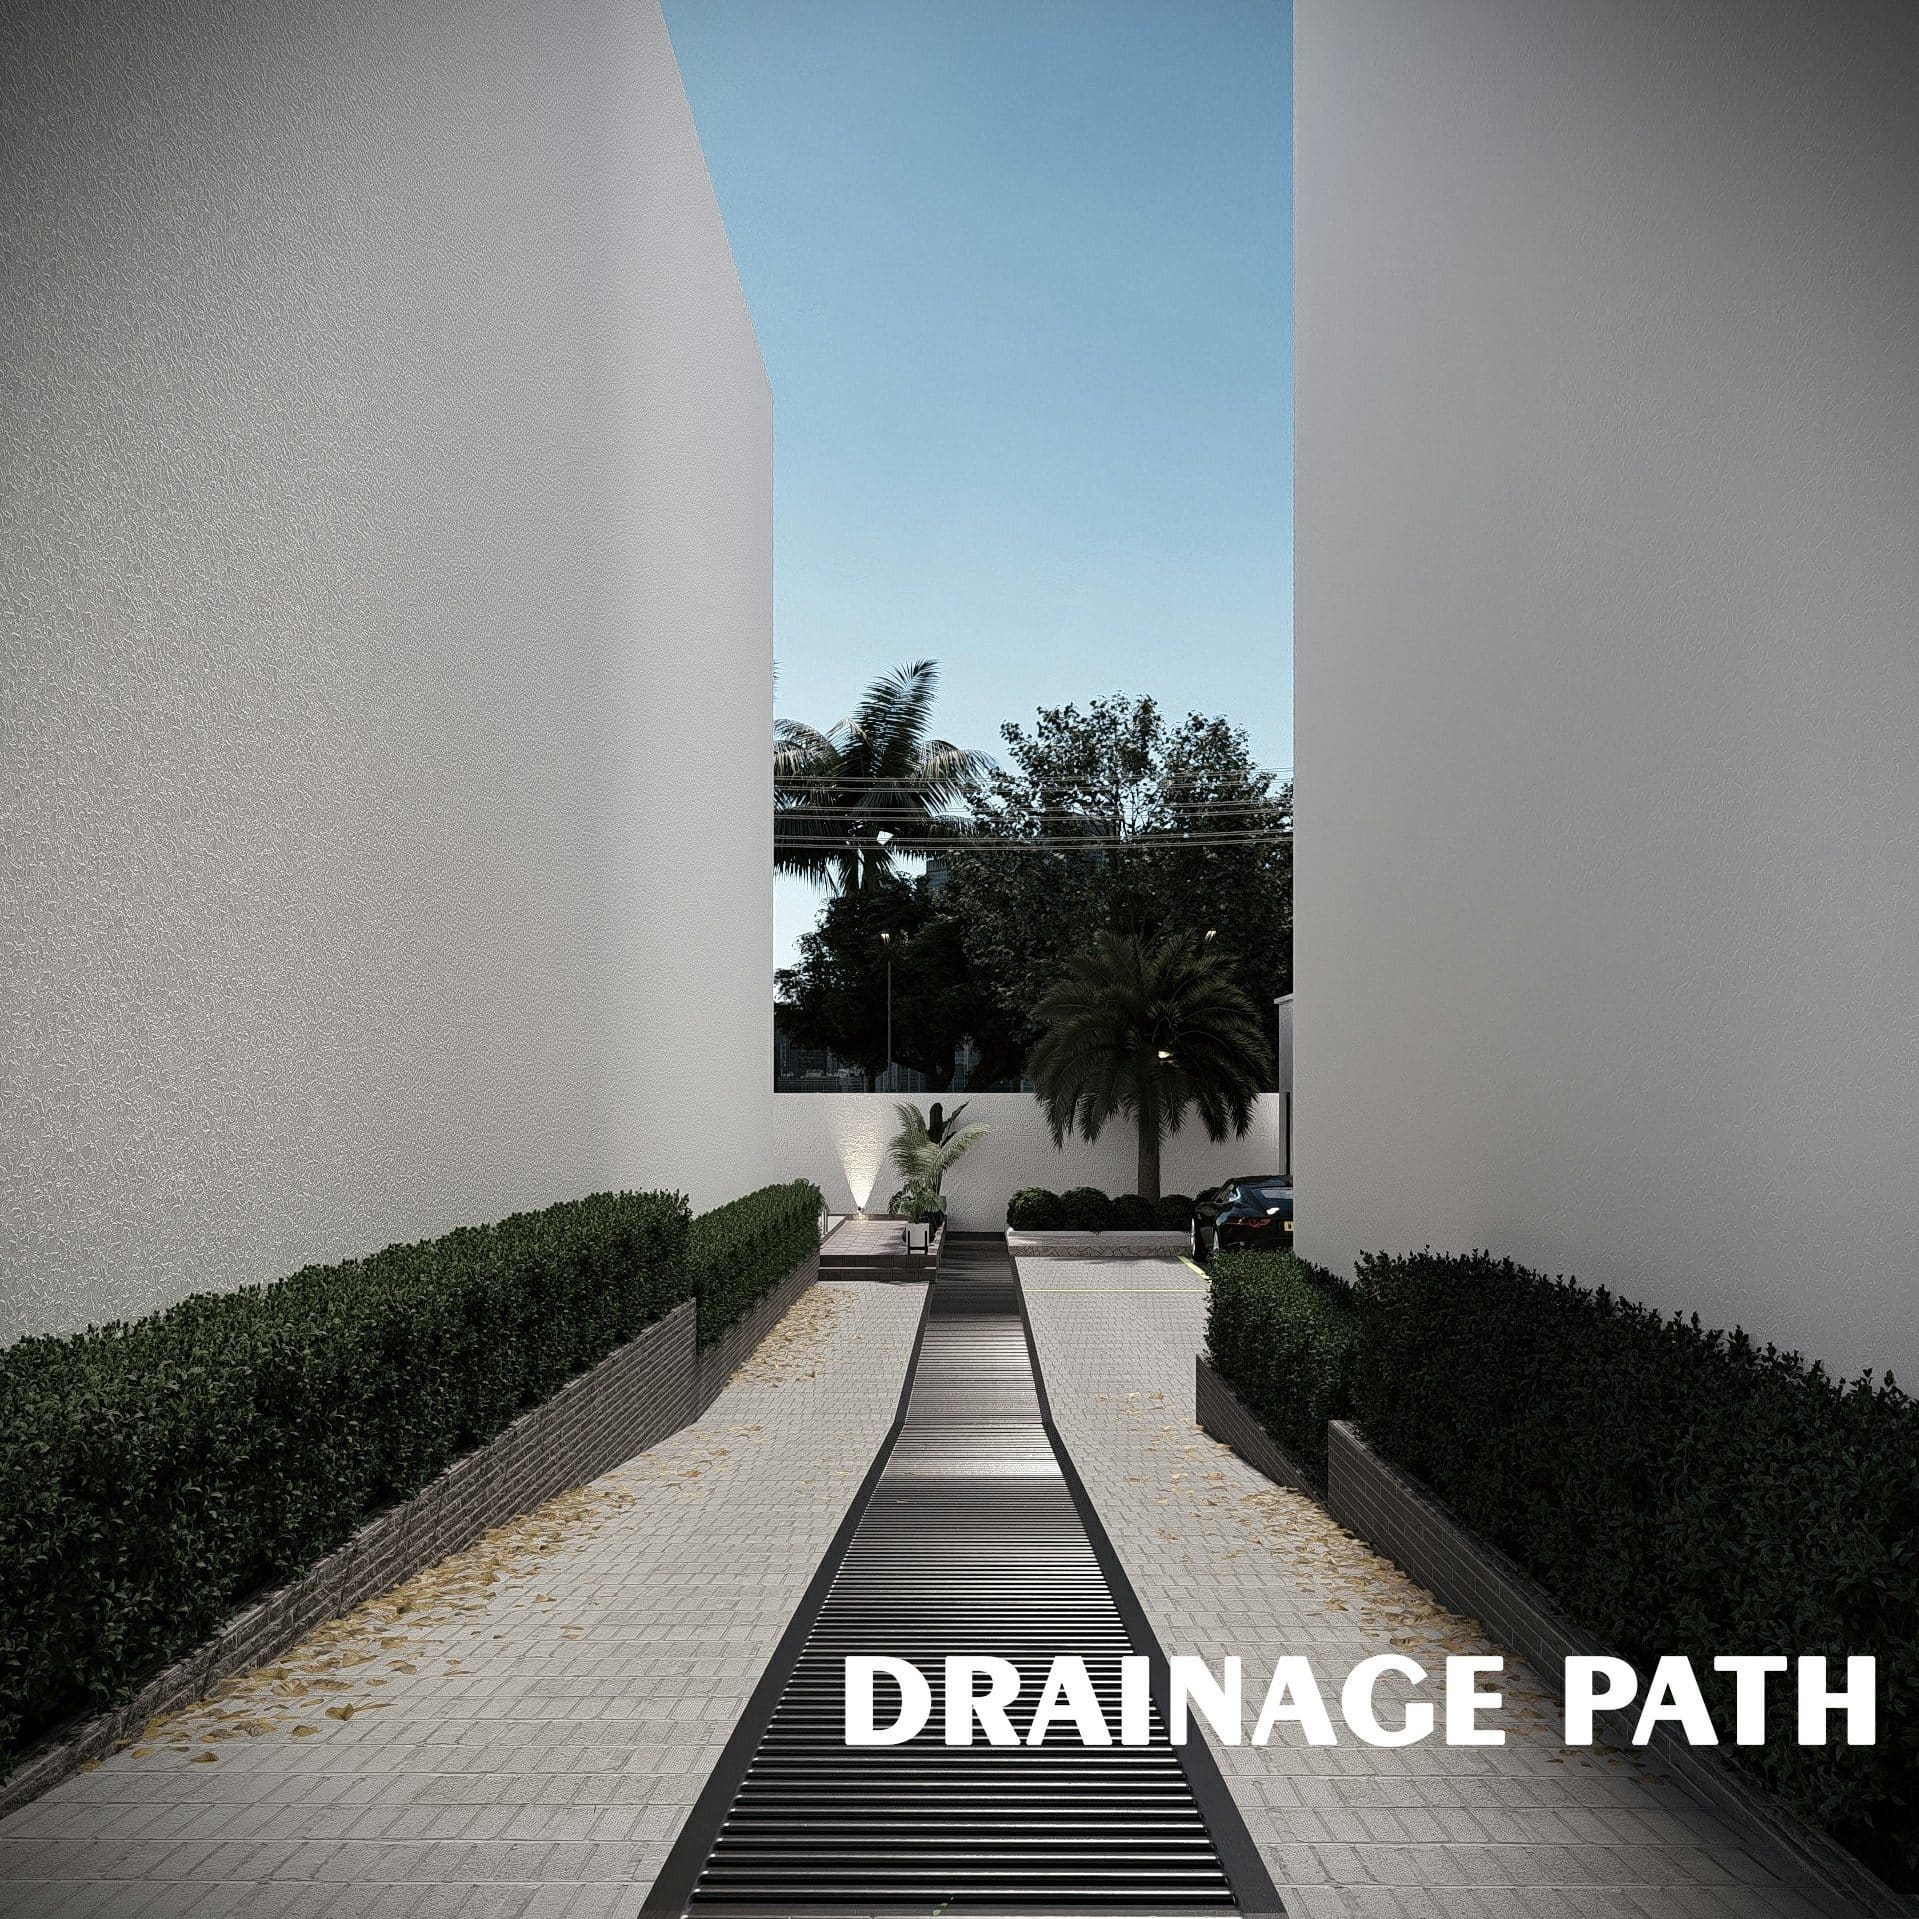
Paved path between two blocks at Ewang Estate with a full-length linear drainage grille running down its centre, bordered by clipped hedges in raised brick planters.

Engineered surface drainage

Paved circulation routes run with a continuous central drainage channel between the blocks. The estate is drained by design rather than by run-off.

Design set, drainage path render

Angled aerial view of Ewang Estate showing the walled perimeter enclosing the terrace row, apartment blocks, parking court and pool terrace.

Walled and gated perimeter

The site is enclosed on all sides by a perimeter wall with a single controlled vehicle entrance off Ewang Extension.

Sheet A001, site plan

Solar power

The estate is solar powered, so households are not dependent on the public supply alone.

Confirmed by the developer

Clean water from an on-site borehole

Water is drawn from a borehole sunk within the estate rather than trucked in.

Borehole rig photographed on site, 13 May 2025

CCTV surveillance

Camera surveillance covers the estate alongside the manned gatehouse at the single controlled entrance.

Confirmed by the developer

Gym house

A gym house is provided within the estate for residents.

Confirmed by the developer

Biodigester waste system

Sewage is treated on site through a biodigester system rather than a conventional septic arrangement.

Confirmed by the developer

Ambient, landscaped surroundings

The blocks are set in landscaped grounds on a quiet residential road, with planting between the buildings and along the circulation routes.

Confirmed by the developer

Ewang Estate is under construction. Where a feature is complete and where it is still in progress is shown on the construction progress page. Drawings are by Oxygen Studeos, September 2025.